
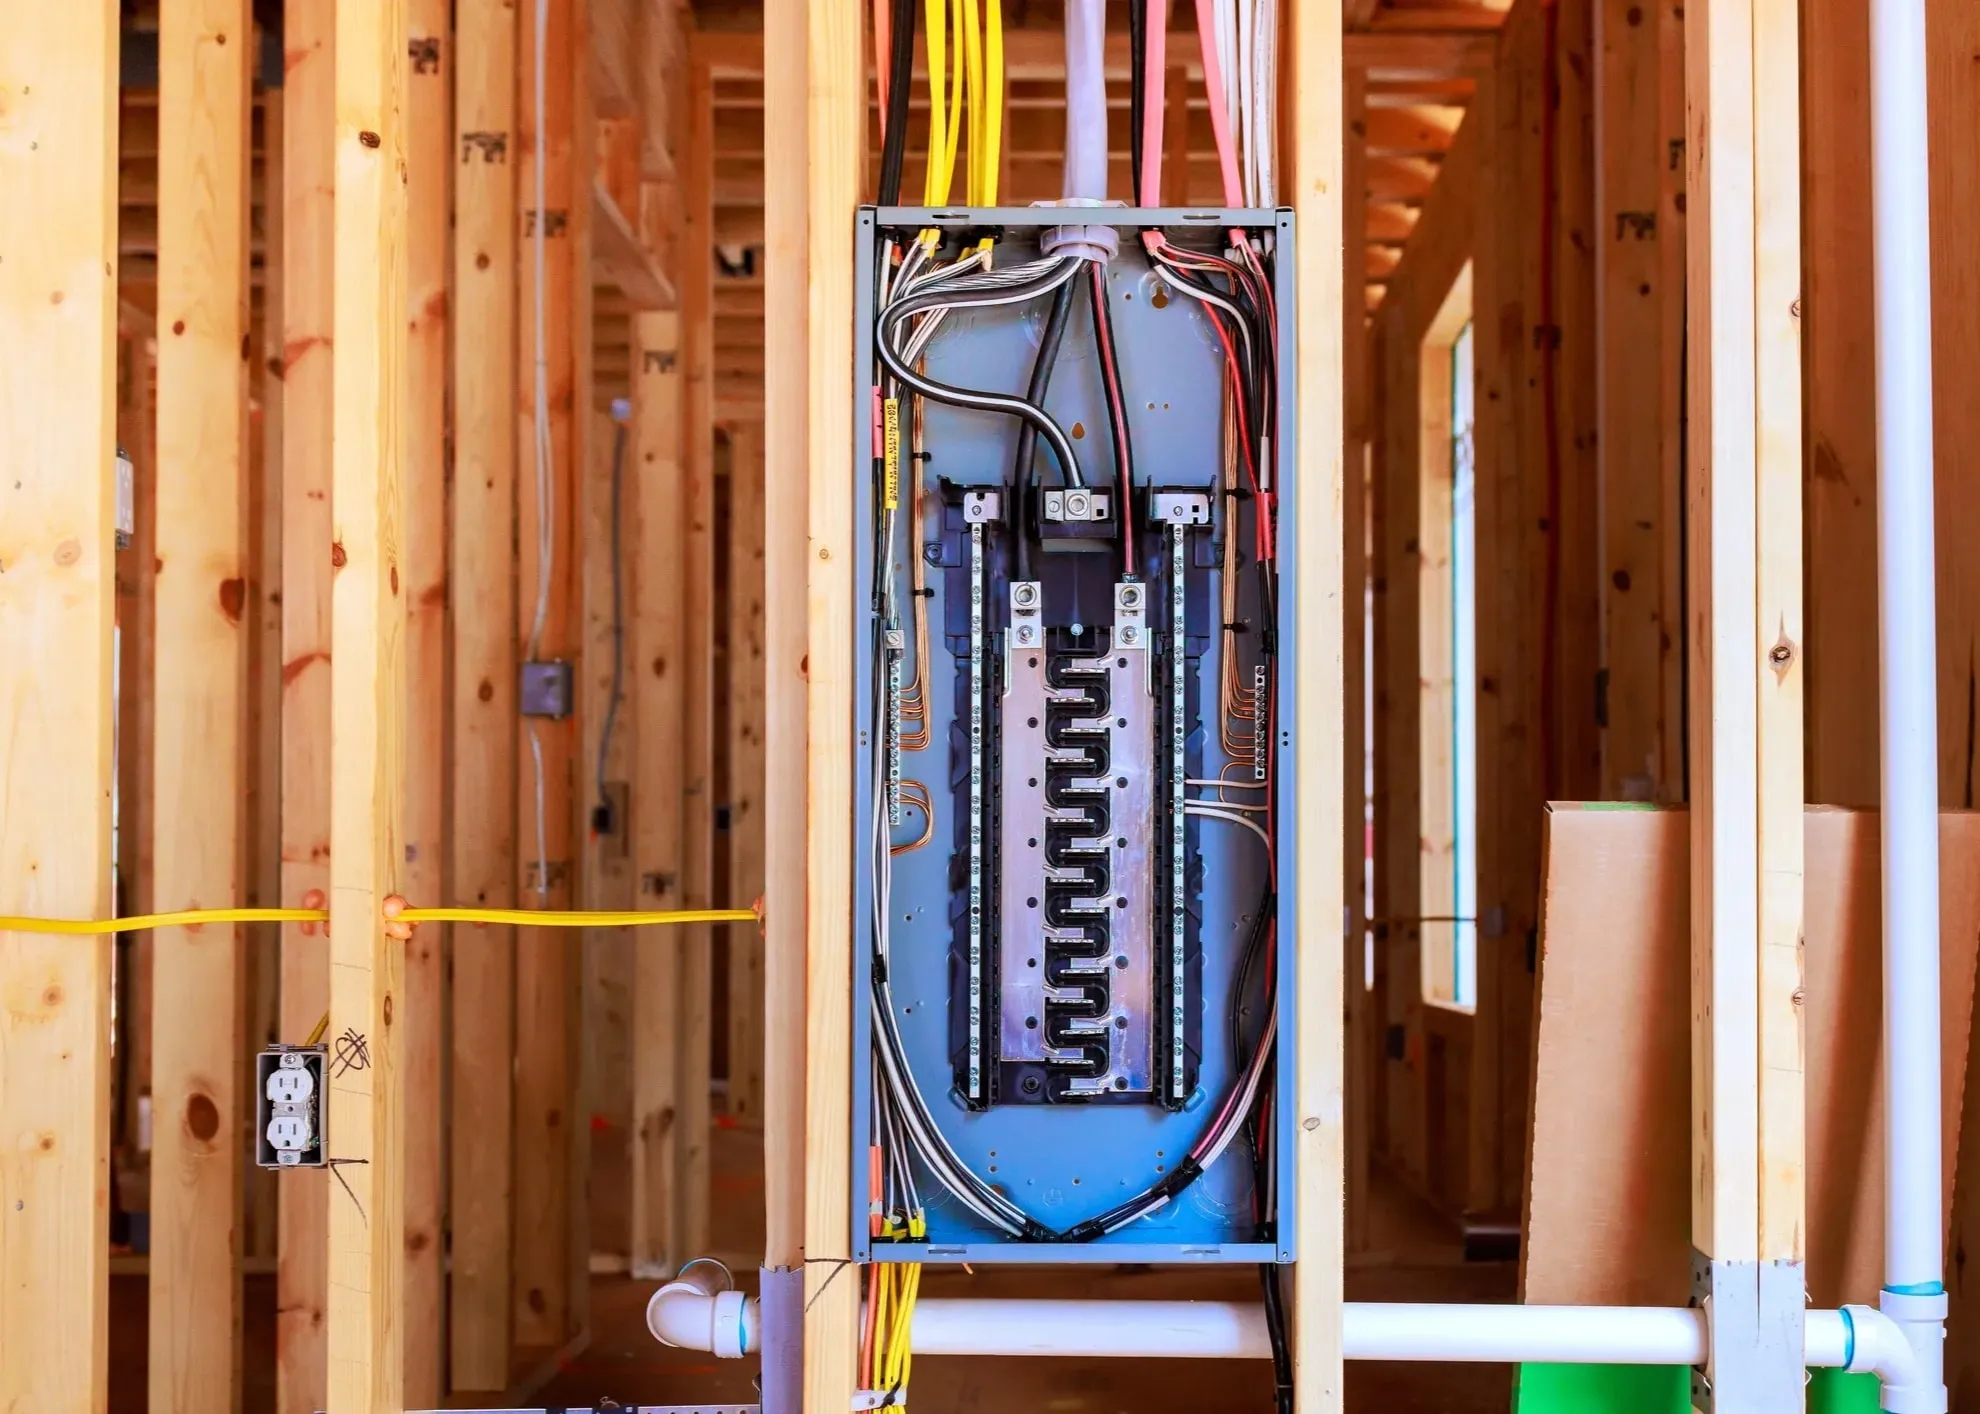
Electrical Remodeling Planned Before the Walls Close
The electrical plan is one of the most important decisions in any remodel, and one of the hardest to change later. Once the drywall is up and the backsplash is tiled, moving an outlet or adding a light gets expensive. Getting it right during framing costs far less.
That’s why we build a lighting and wiring plan for every remodeling project before work begins. We walk the space with you, mark where appliances, furniture, outlets, switches and lights will go and talk through how you’ll use the room. You see the whole plan and agree on it before we pull a single wire.
Kitchen Remodel Electrician for Ann Arbor Homes
Kitchens need more power than any other room, and older kitchens are almost always short on it. As your kitchen remodel electrician, we handle:
- New countertop circuits and outlets spaced so you’re never hunting for a plug
- Dedicated circuits for the dishwasher, disposal, microwave and refrigerator
- 240 volt circuits for electric and induction ranges and wall ovens
- Island outlets and pendant lighting
- Recessed lighting, under cabinet lighting and dimmers
- Relocated switches that make sense with the new layout
- Surge protection for high-end appliances
We check your electrical panel early in the planning. A remodeled kitchen can add several circuits, and it’s better to know now if you need more capacity.
Kitchen Circuits, GFCI and AFCI Requirements
The National Electrical Code sets the ground rules for kitchen wiring, and Ann Arbor inspectors check them. In general terms:
- Two 20 amp countertop circuits minimum. Countertop outlets need at least two 20 amp small appliance circuits so a toaster and a kettle can run together.
- Outlet spacing. Outlets must be placed along the counter so no spot is too far from a plug.
- GFCI protection. Countertop outlets need ground-fault protection, which shuts off power in a fraction of a second if current leaks toward water or a person.
- AFCI protection. Arc-fault protection, which detects dangerous sparking in wiring, is required on more new circuits than it used to be, and we add it wherever your inspector’s code calls for it.
- Dedicated appliance circuits. Large appliances each get their own circuit so they don’t overload shared ones.
We design to the code your inspector enforces and explain what each requirement means for your layout.
Bathroom Remodel Wiring
A bathroom remodel is a chance to add comfort along with style. We wire:
- A dedicated 20 amp circuit for bathroom outlets, with GFCI protection
- Vanity lighting and recessed lights rated for damp or wet locations
- Exhaust fans sized for the room, with timers or humidity sensors
- Heated floors and towel warmers
- Outlets inside vanity drawers or medicine cabinets for hair tools and toothbrushes
If you’re building a spa-style bathroom with a steam shower or sauna, we can handle that too. See our hot tub and sauna wiring page for more.
Basement Finishing Electrical
A finished basement turns unused space into a family room, office, gym or guest suite. Basement electrical usually includes new lighting circuits, outlets along every wall, smoke and carbon monoxide alarms and GFCI protection where code requires it.
Low basement ceilings are a great fit for thin LED wafer lights, which we cover on our recessed lighting installation page. If your main panel is full, a subpanel in the basement can give you room to grow.
Additions, Entertainment Rooms and Other Projects
Home additions need their own circuits, lighting, heating and cooling connections and sometimes a service upgrade. We plan the new space so it ties cleanly into your existing system.
Entertainment rooms and home theaters are some of our favorite projects. We plan dedicated circuits for equipment, recessed and dimmable lighting, low voltage cable paths and outlets where the TV, speakers and projector will actually sit. Bedrooms, laundry rooms, mudrooms and home offices each get the same careful planning.
Safety Upgrades That Come With a Remodel
Remodeling usually triggers a few safety updates, and they’re worth doing while the walls are open. New finished space typically needs interconnected smoke alarms and carbon monoxide alarms where code requires them. We can install and connect smoke and carbon monoxide detectors as part of the project.
A remodel is also a good time to look at the wiring beyond the room you’re changing. If we find old cloth or ungrounded circuits feeding the space, we’ll show you and explain your options before anything is closed up.
Working With Your Contractor or Directly With You
We work both ways. On many remodels, your general contractor brings us in and schedules our rough-in and finish work around the other trades. We coordinate with the framers, plumbers, HVAC crew and drywallers so the electrical work is inspected and ready on time.
Other homeowners hire us directly and manage the project themselves. Either way, we meet with you to plan the lighting and outlets.
How an Electrical Remodel Works With Us
- Walkthrough and plan. We review drawings or walk the space and build the electrical plan with you.
- Permit. We pull the electrical permit before rough-in starts.
- Rough-in. With the walls open, we run circuits and set boxes for every outlet, switch and light.
- Rough inspection. The inspector checks the wiring before insulation and drywall go up.
- Finish work. After drywall and paint, we install devices, fixtures and trim and test everything.
- Final inspection and walkthrough. We meet the inspector and walk you through your new space.
Why Homeowners Choose Current Electrical Systems
Remodeling has been one of our specialties since 1994, and our electricians are union trained through IBEW Local 252. We care about the details that make a remodel feel finished, like switches where your hand expects them and light exactly where you need it. Every project starts with a walkthrough and a clear plan.