
Why Recessed Lighting Works So Well in Ann Arbor Homes
Recessed lights sit flush with the ceiling, so they add light without adding clutter. In a lower-ceiling ranch, a basement or an older home with small rooms, that clean look makes a space feel bigger. In a kitchen, a well-placed grid gives you even light across every counter, where one center fixture leaves you working in your own shadow.
We handle recessed lighting installation in Ann Arbor homes built in almost every decade, from plaster-ceiling houses near downtown to newer builds in the townships. Each house brings its own framing, insulation and wiring, and we plan the job around what’s above your ceiling.
LED Wafer Lights vs. Can Lights
Most new recessed lighting today is LED. You have two main styles to choose from.
LED wafer lights (sometimes called canless lights) are thin fixtures, often under an inch deep, that clip right into the drywall. Each one has a small junction box that sits beside the hole. Because they need so little space, wafers work under ductwork, in shallow joist bays and in basement soffits.
Can lights use a metal housing mounted between the joists, with a trim and LED module that fit inside. Cans offer more choices of trim, beam spread and adjustable gimbals for aiming light at artwork or a fireplace. They take more room above the ceiling, but they’re easy to update later by swapping the trim.
We’ll show you both and recommend what fits your ceiling, budget and style.
Can Light Installation and LED Retrofits
If you already have old incandescent cans, you don’t have to start over. An LED retrofit kit screws into the existing socket and replaces the old bulb and trim with an efficient LED module. It’s a quick upgrade that uses less power, runs cooler and gives the room a fresh look.
Retrofits make sense when the housings are in good shape. If they’re very old, aren’t rated for the insulation around them or have signs of heat damage, we’ll recommend replacing the housing instead. We check each one before we decide.
IC-Rated Fixtures for Insulated Ceilings
Any recessed fixture that touches insulation must be IC-rated, which stands for insulation contact. Non-IC housings need clearance from insulation to shed heat safely. In top-floor ceilings under an attic, that almost always means IC-rated fixtures.
We also recommend airtight models (often labeled ICAT) in those ceilings. Older cans can leak a surprising amount of warm air into the attic during a Michigan winter, which adds to heating costs and can lead to ice dams. Airtight fixtures and wafers help keep that heat in the living space.
Spacing and Layout for Recessed Lights
A good layout is the difference between a room that glows and a room full of bright spots. We look at:
- Ceiling height. Dividing the height by two is a reliable starting point for spacing.
- Wall distance. Lights 2 to 3 feet from the walls wash light down the walls instead of leaving dark edges.
- Tasks. Kitchens need light over the front edge of the counters, not in the middle of the floor.
- Beam angle and brightness. Wider beams cover more area, narrow beams highlight features.
- Color temperature. Warm white feels cozy in living spaces, cooler white suits kitchens and work areas.
We mark each light on the ceiling before cutting, so you can see and adjust the layout first.
Installing Recessed Lights in a Finished Ceiling
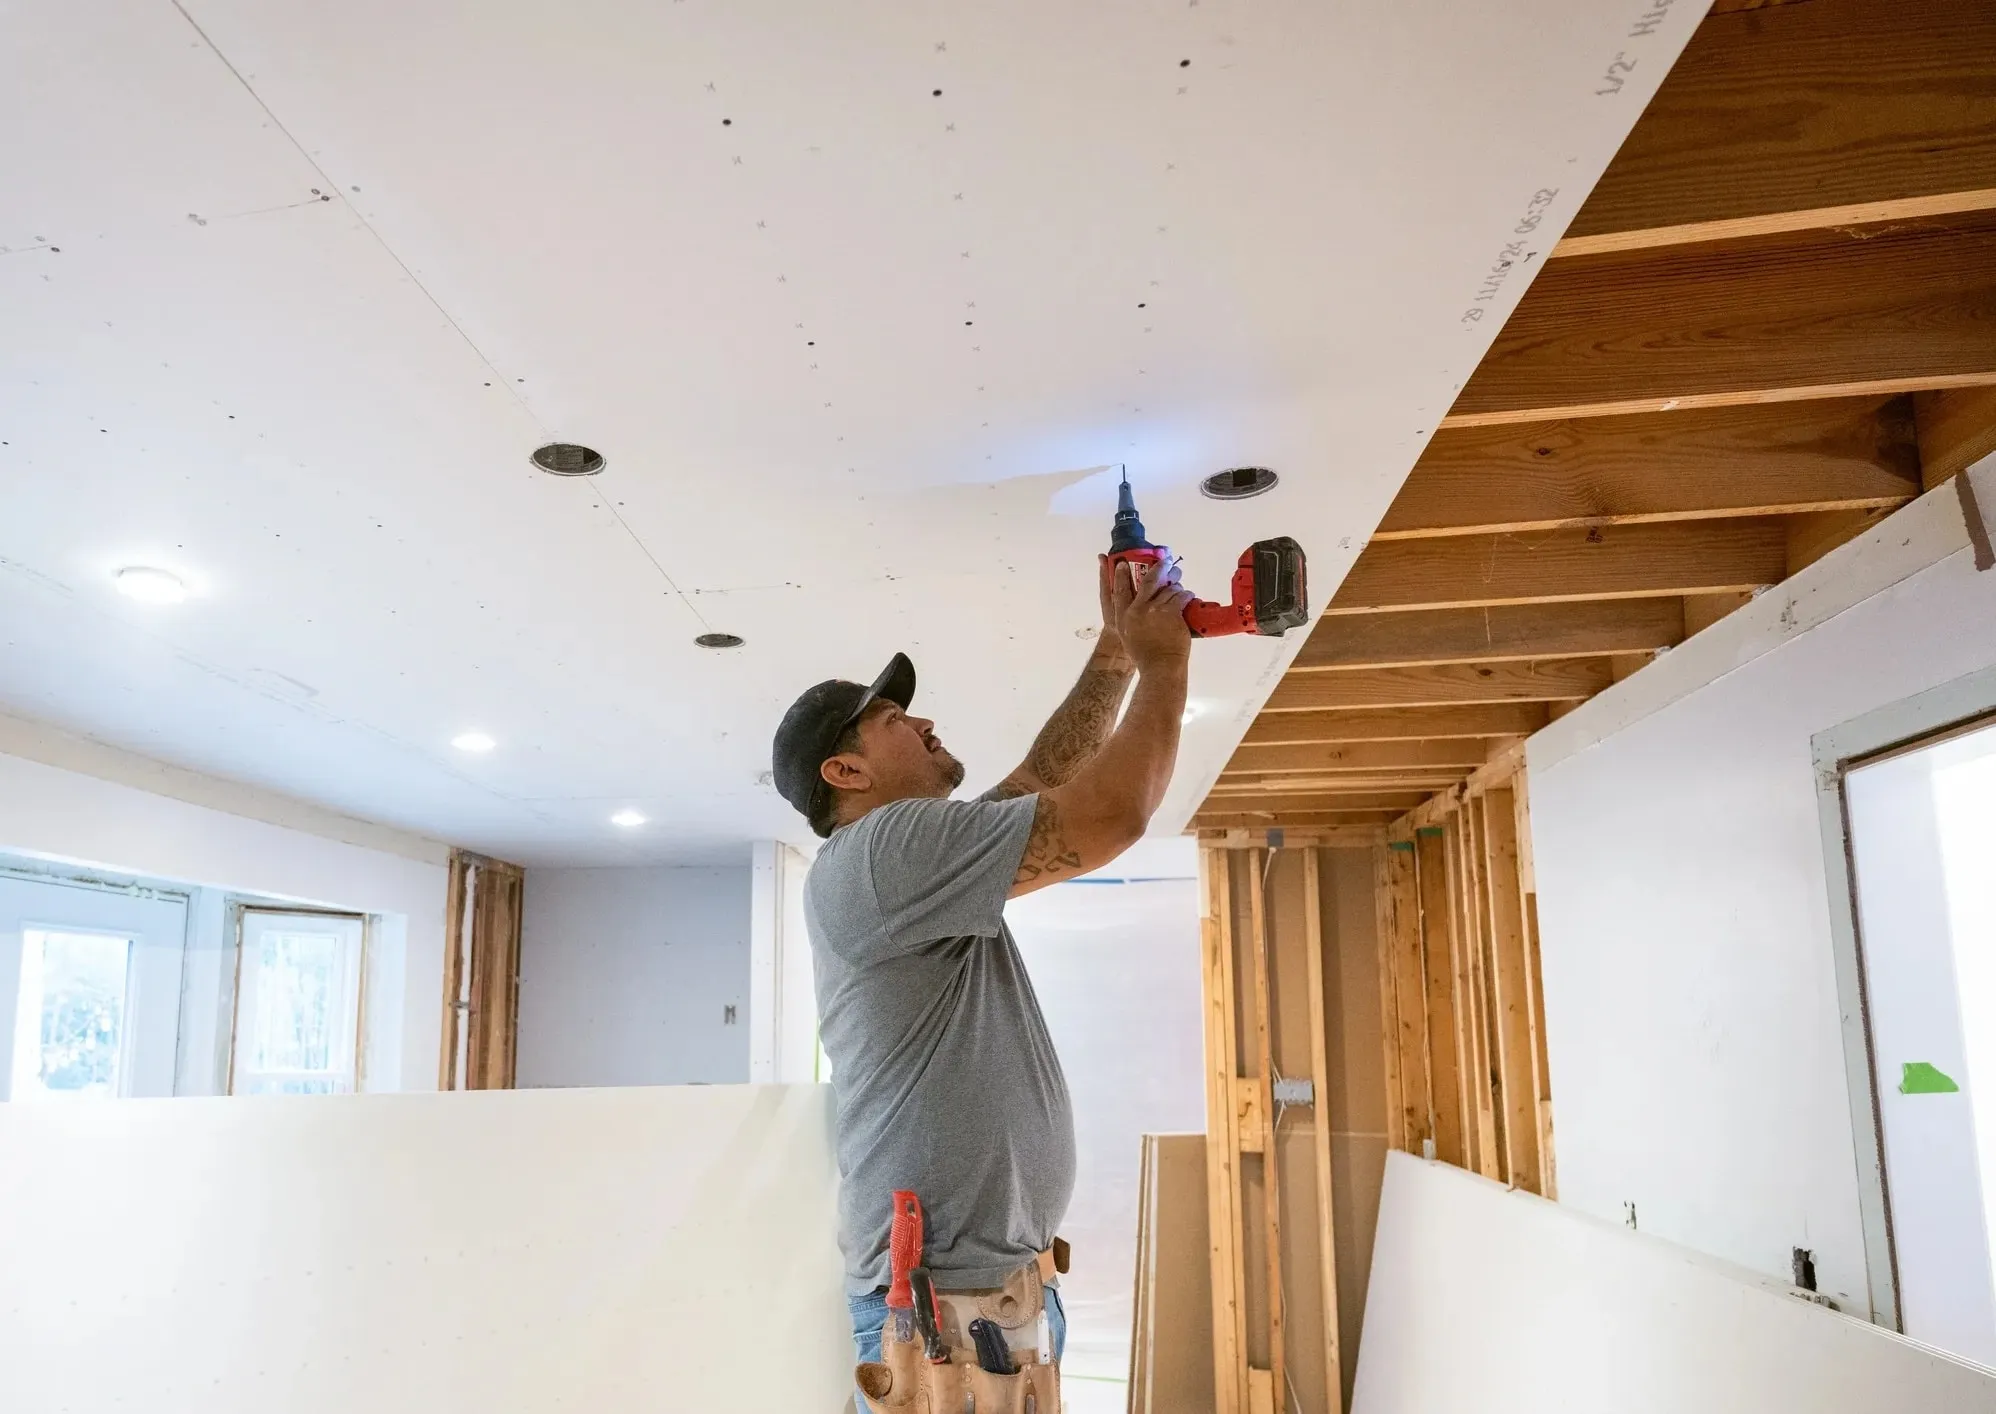
You don’t need a remodel to get recessed lights. Most of our jobs are in finished ceilings, and we work to keep drywall damage to a minimum. We use a stud finder and the fixture holes themselves to plan wire routes, then fish cable from hole to hole through the joist bays.
When a joist runs the wrong way or a duct blocks the path, we may need a small access cut. We plan those spots ahead of time and keep them as small and clean as we can so they’re easy to patch. In plaster ceilings, we take extra care to cut cleanly and avoid cracking.
Recessed Lights for Showers, Sloped Ceilings and Accent Lighting
Some spots need a specific fixture. Over a shower or tub, recessed lights must be rated for wet locations, and we use trims made for that purpose. Vaulted and sloped ceilings call for housings or trims that point the light straight down instead of at the wall.
For artwork, bookshelves or a stone fireplace, adjustable gimbal trims let you aim light exactly where you want it. A few accent lights on their own dimmer can change the mood of a room in the evening.
Dimmers and Controls for Recessed Lights
Nearly every recessed lighting job we do includes a dimmer. LEDs need a dimmer that’s listed to work with them, or you may see flicker, hear buzzing or find the lights won’t dim smoothly. We match the dimmer to the fixture so the lights fade evenly from full brightness to a soft glow.
We can also split a room into zones, so the kitchen perimeter, island and dining area each have their own control. Smart dimmers add scheduling, app control and voice control. If your recessed lights already flicker, our guide on flickering lights explains the usual causes.
Recessed Lighting in Remodels and Basements
If walls and ceilings are already open, it’s the easiest time to add recessed lighting. We work alongside your contractor on kitchen and basement remodels and plan the lights with the rest of the room’s circuits. In older homes, a lighting project sometimes turns up outdated wiring, and we can help with house rewiring at the same time.
For the full range of fixtures, pendants and outdoor lights we install, visit our main lighting installation page.
Why Homeowners Choose Current Electrical Systems
We’ve installed lighting in Ann Arbor homes since 1994, and our electricians are union trained through IBEW Local 252. We plan your layout with you, protect your floors and furniture, keep ceiling openings small and clean up before we leave. Every recessed lighting project starts with a walkthrough, and there’s no scheduling fee.